
ZenDesign
See it before you build it.
Compare layouts, choose finishes, and work through the details with your pro before building.
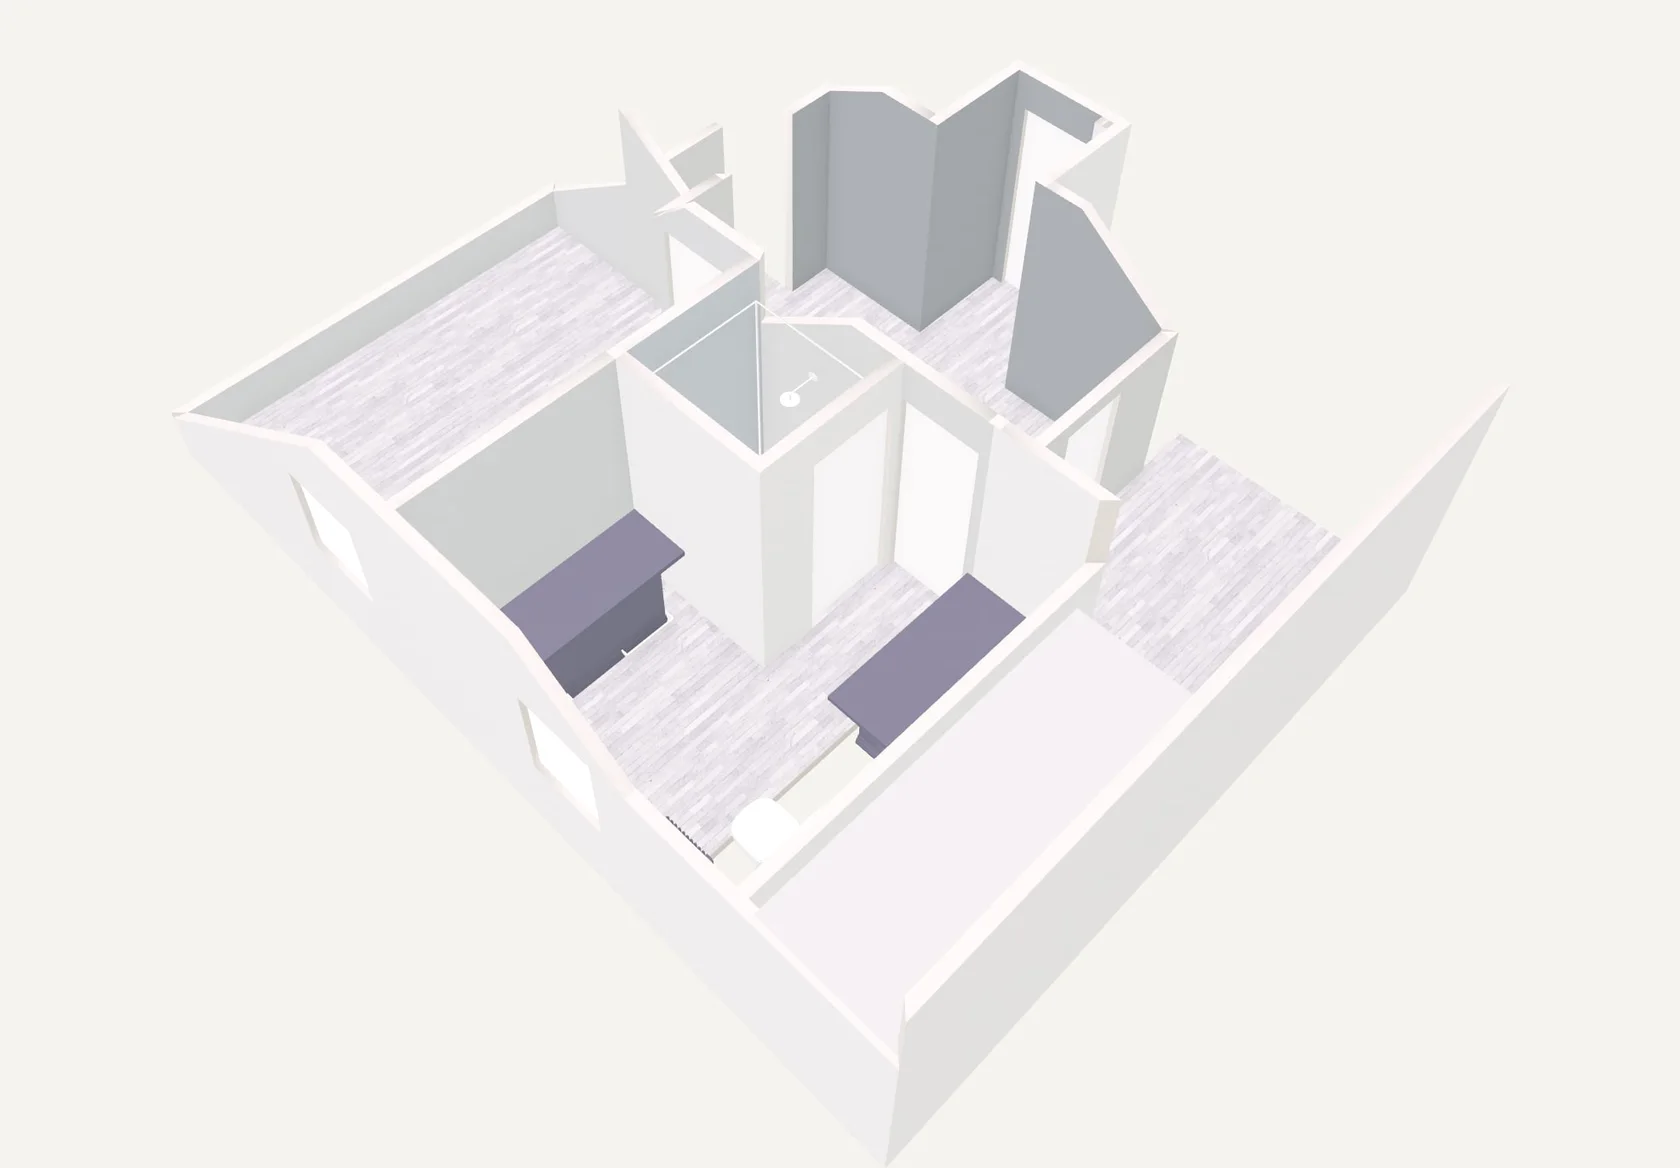
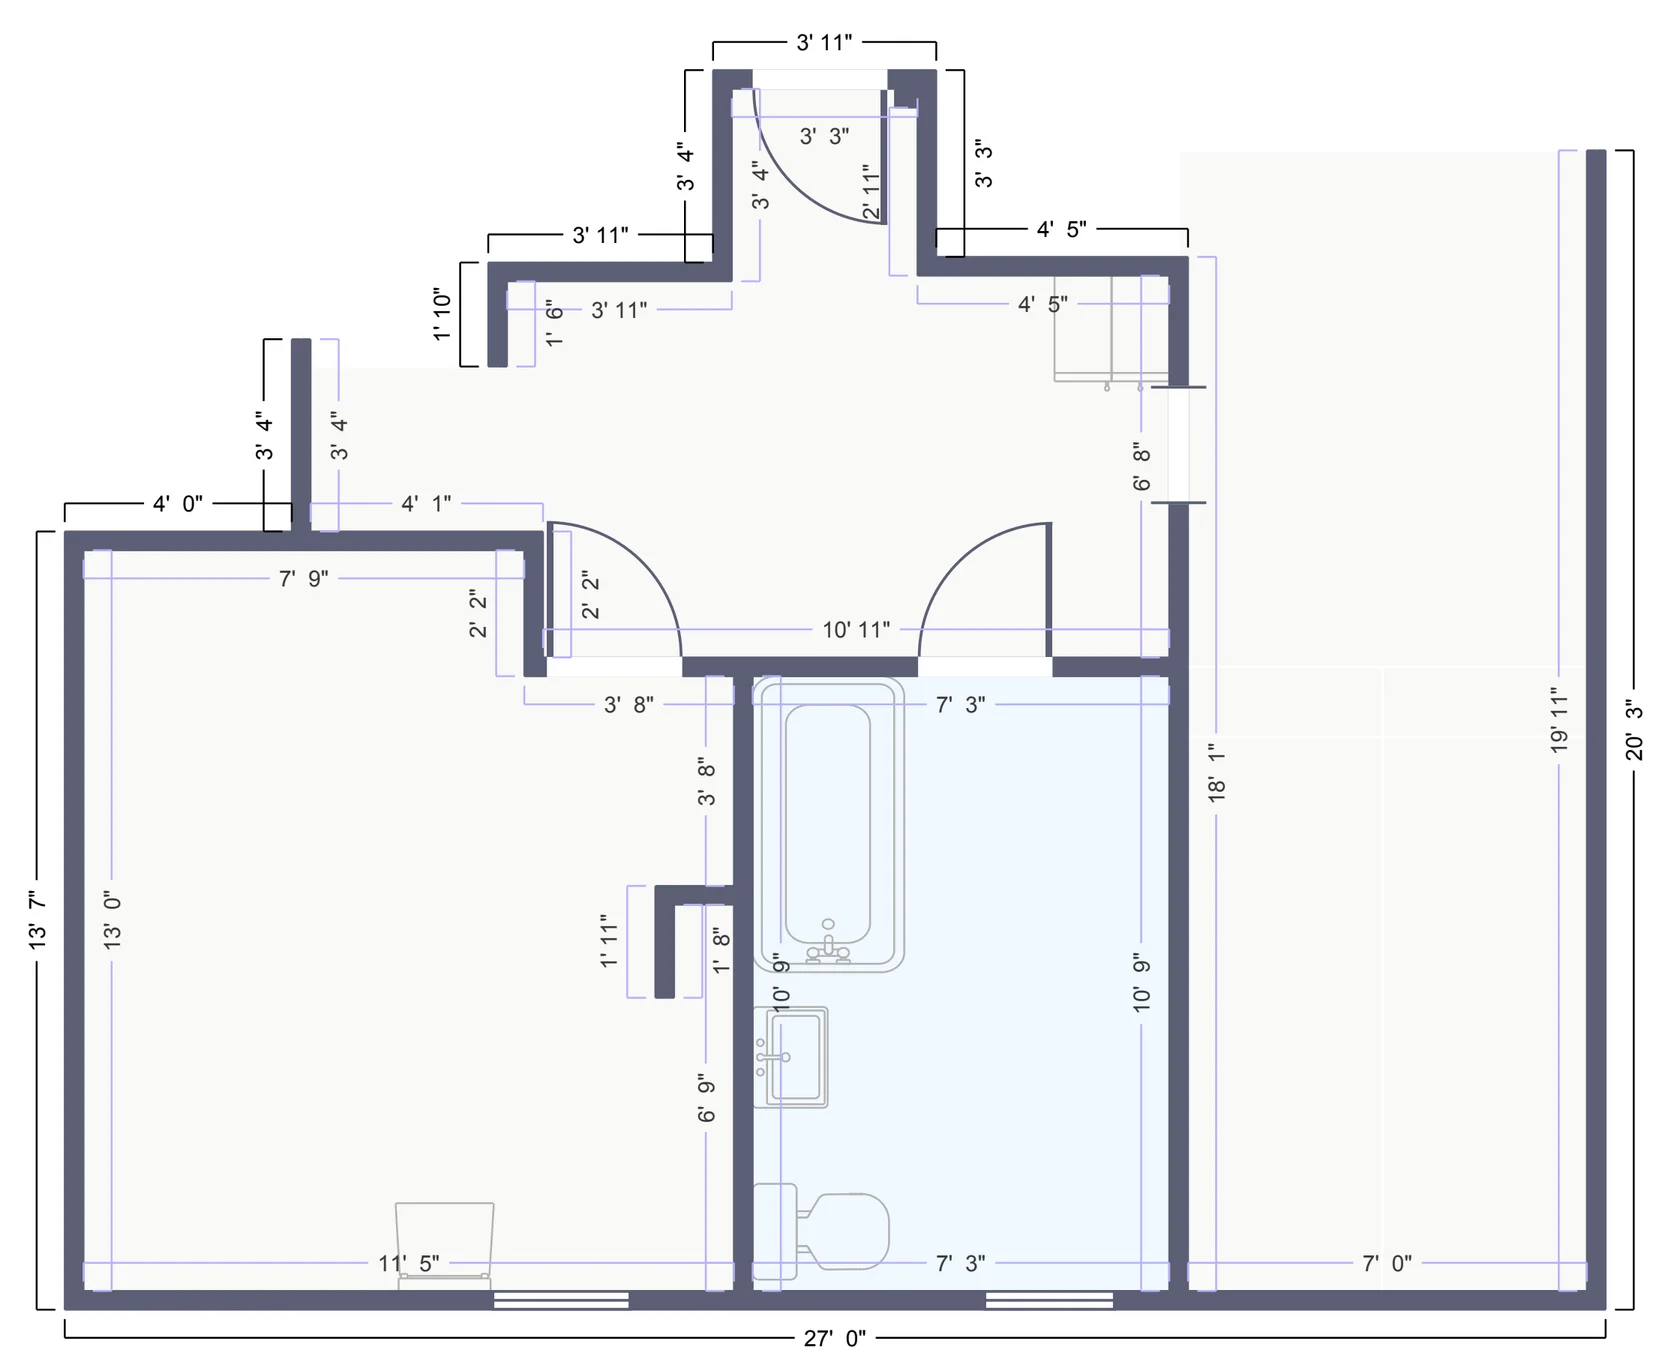
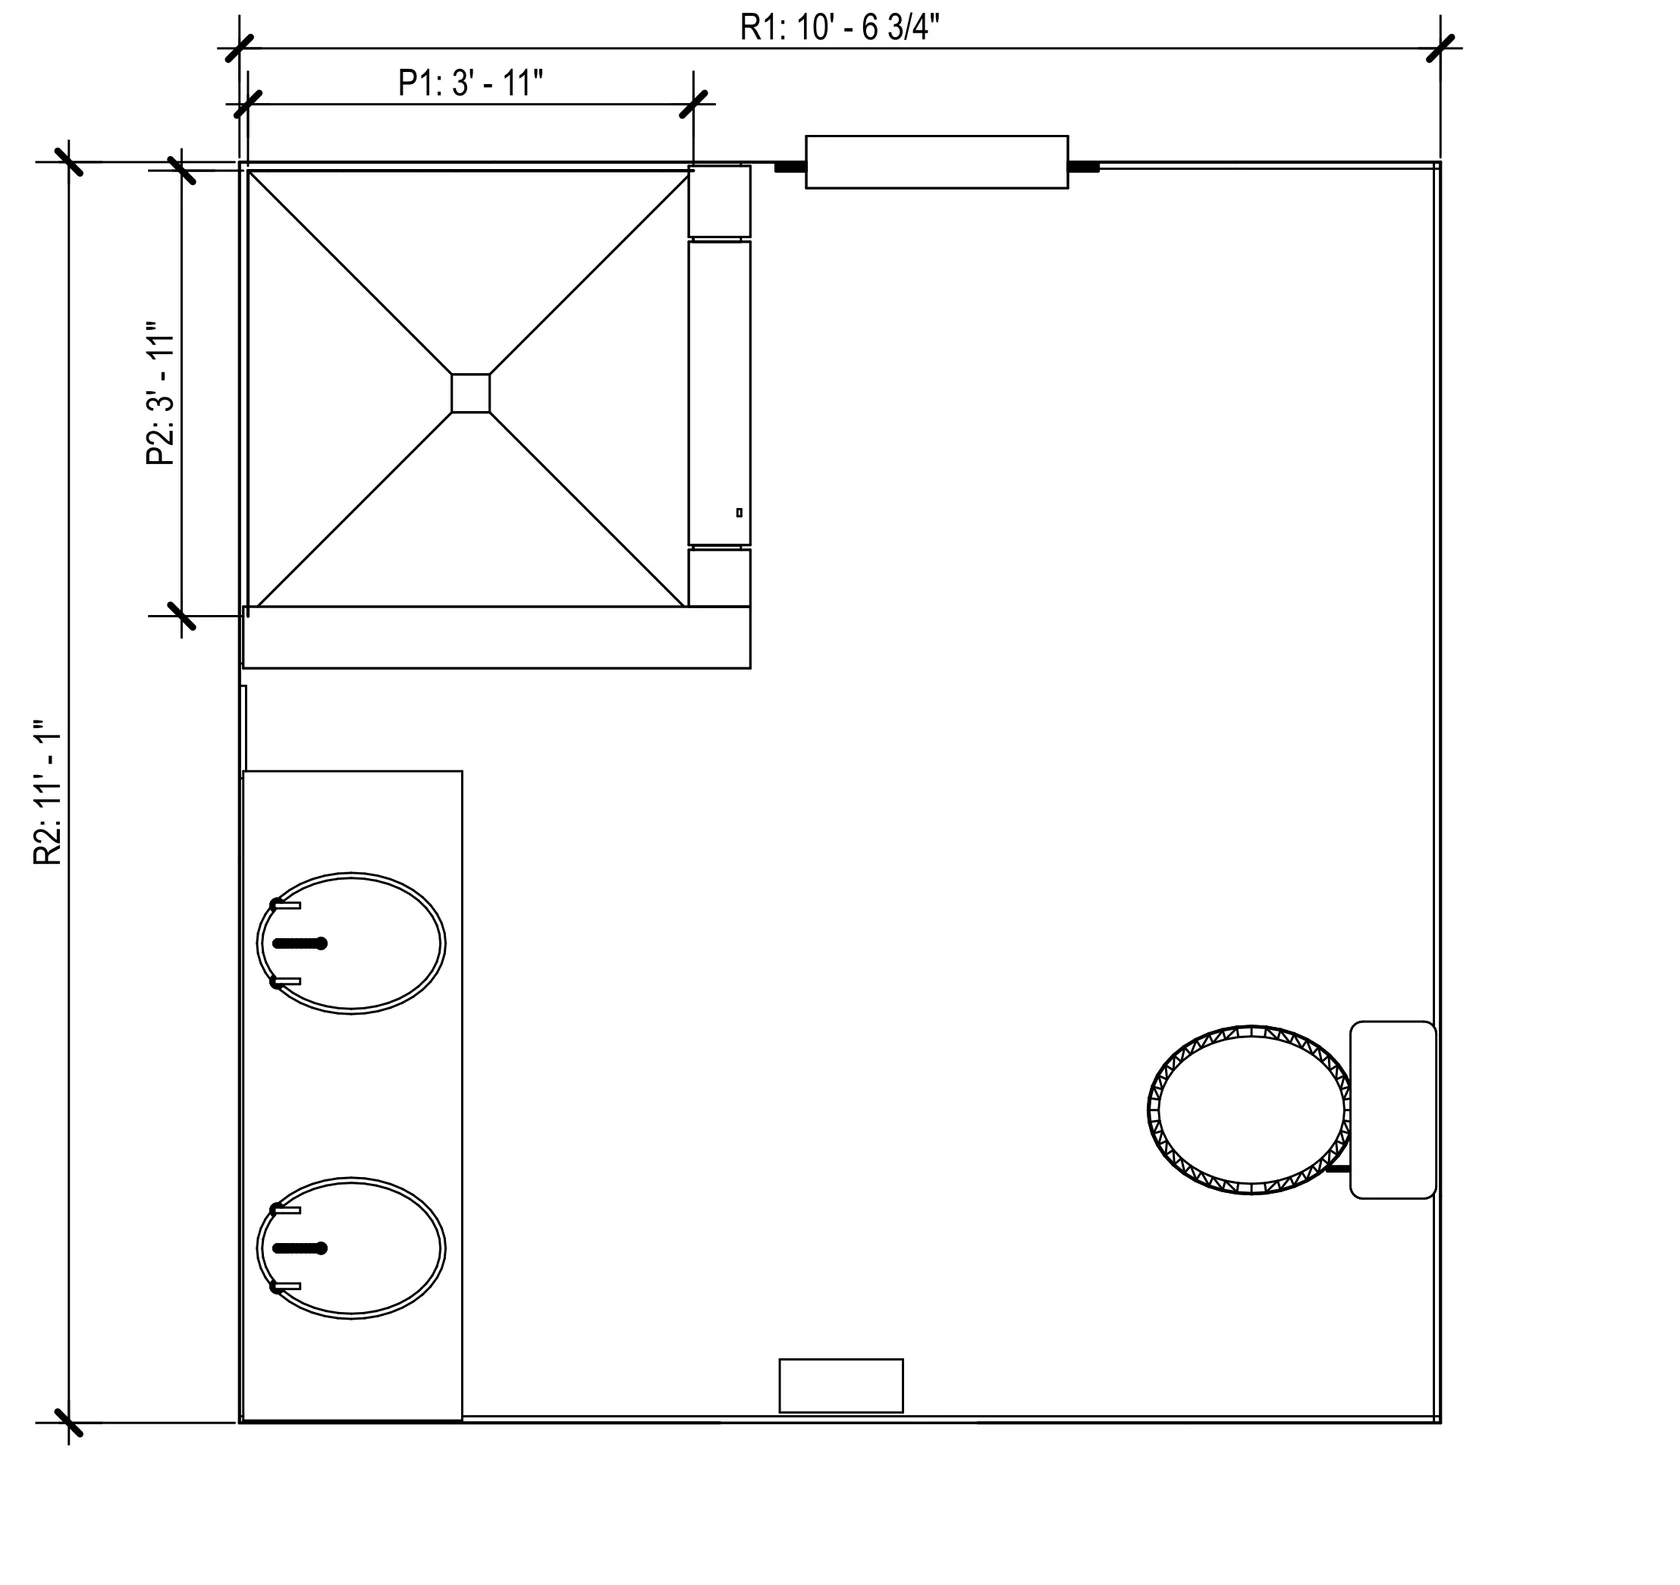
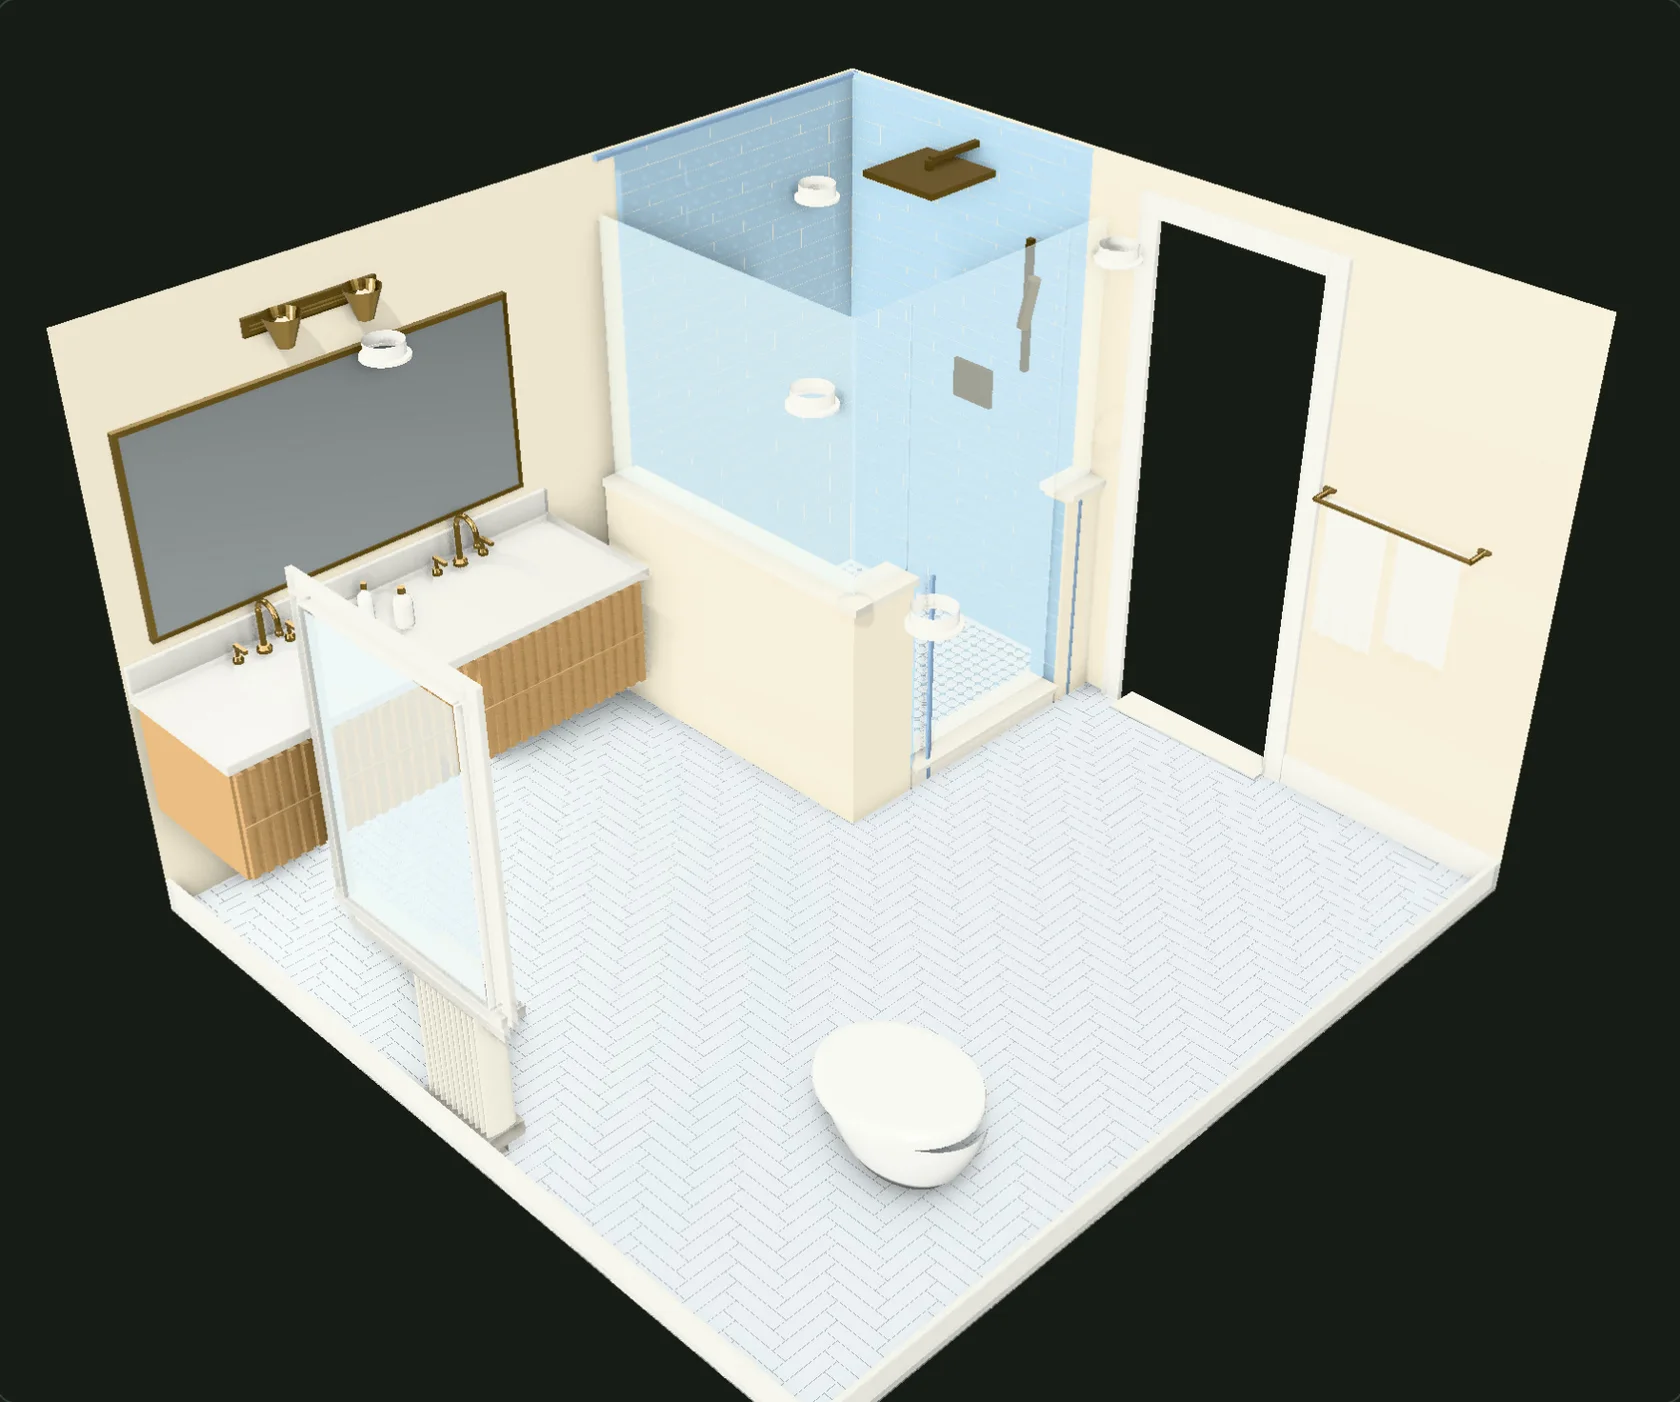 Still image
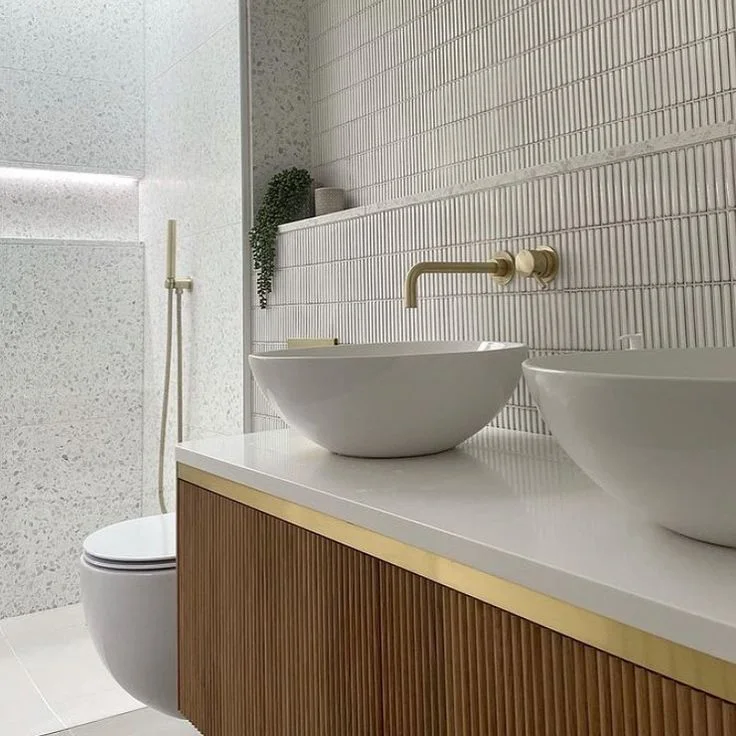 Your inspirationWarm oak & brassView on Pinterest ↗
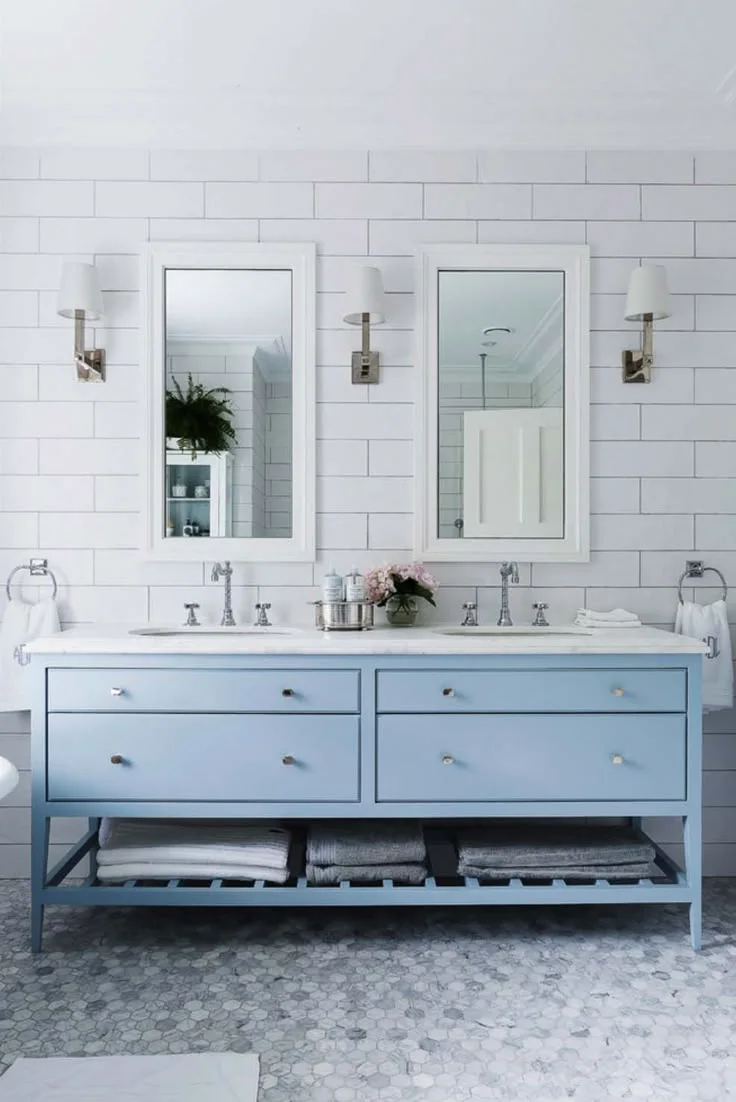 Your inspirationLight & classicView on Pinterest ↗
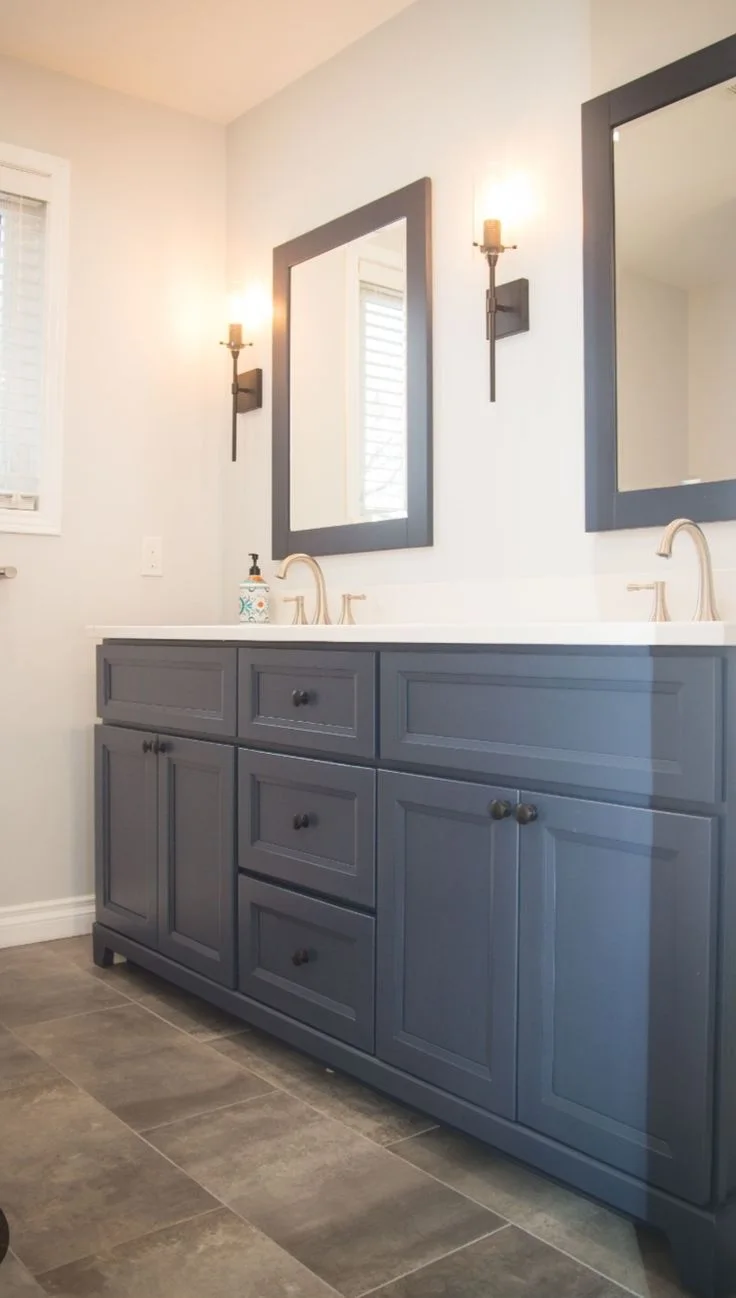 Your inspirationDeep blue & chromeView on Pinterest ↗
Make the plan fit your home.
Keep the measurements, doorways, and existing layout in view while you decide what to change.
Bring what you like. We’ll handle the details.
Send a Pinterest board, a screenshot, or a photo of a bathroom you liked. Your pro measures the room, finds products that fit, checks code, and draws it up for the crew.
You bring
- A Pinterest board
- Screenshots from a store or Instagram
- Photos of a bathroom you liked
- A product you already picked
We handle
-
Check what fits.
-
Check code with your pro.
-
Drawings for your crew.